How to Measure Your Living Room for a Sofa — Complete Sizing & Room-Fit Guide
Room width, doorway clearance, coffee table gaps, TV distance — every measurement that decides whether your dream sofa fits (and how to plan the layout before you order). Plus a free room planner that visualizes your exact sofa in your exact room.
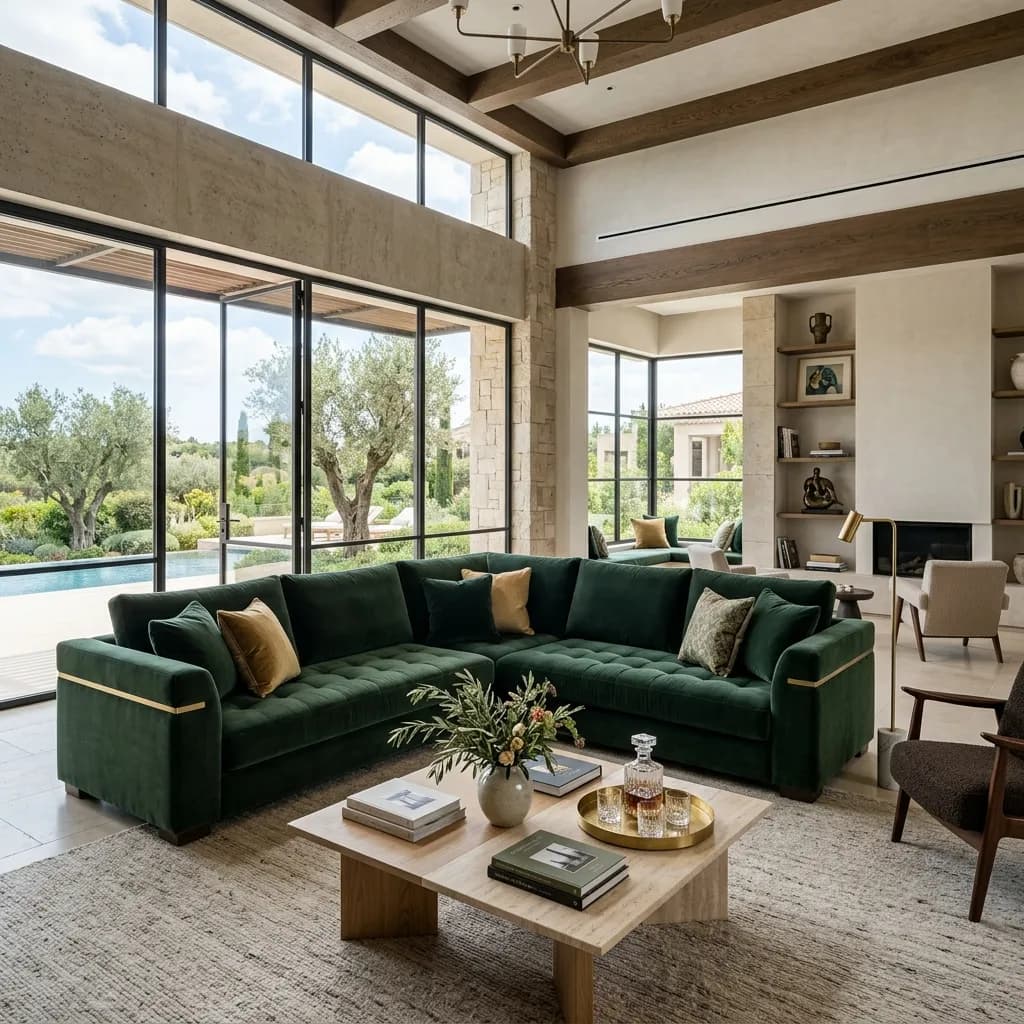
Measure the room AND the delivery path — the sofa has to fit both.
Why Sofa Room-Fit Matters (The ₹80,000 Delivery That Didn't Fit)
Every year we get 3-5 emergency calls: 'The sofa is here — but it won't fit through my door.' The delivery team is standing at the customer's building lobby with a ₹80,000 L-shape sofa that clears the entrance door but not the elevator diagonal.
Three outcomes, all bad:
- 1Delivery abandoned — sofa returned to warehouse, ₹8,000-15,000 return-shipping cost, delayed replacement (2-3 weeks) with a different sofa that fits
- 2Sofa hoisted up — crane/hoist truck rental ₹5,000-25,000, sometimes damages walls/facade
- 3Sofa cut and re-stitched on-site — only possible for fabric-only pieces, adds ₹6,000-12,000, risks aesthetic damage
All preventable with 15 minutes of measurement before ordering.
This guide covers:
- 1Room dimensions vs sofa size — the 60-70% wall rule
- 2Clearance rules — walking, coffee table, TV distance
- 3Doorway measurement — width, height, diagonal (critical)
- 4Delivery path — stairs, elevators, hallway turns
- 5Layout planning — where to place, where NOT to place
- 6Sofa-type-specific rules (3-seater, L-shape, sectional, recliner, sofa cum bed)
- 7How to use /tools/sofa-room-fit-planner to visualize before ordering
Step 1: Measure Your Living Room (5 Key Dimensions)
Grab a metal tape measure and record these 5 numbers in cm or metres:
1. Longest wall length — the wall the sofa will face against or perpendicular to. This determines maximum sofa width.
2. Room width perpendicular to that wall — how much depth you have for the sofa + coffee table + walking + facing wall/TV.
3. Room height (floor to ceiling) — for high-back sofa or wingback measurements, plus for chandelier/pendant clearance planning.
4. Any obstructions:
- ●Structural columns or pillars
- ●Radiators, AC units, wall-mounted appliances
- ●Fixed shelving, built-in cupboards
- ●Windows and doorways within the room
- ●Floor-level features (raised platforms, sunken conversation pits, tile transitions)
Measure the position AND size of each obstruction from your starting corner.
5. Doorway locations and traffic patterns:
- ●Main entrance door position
- ●Doorways to adjacent rooms (kitchen, hallway, bedroom)
- ●Sliding door tracks (balcony, patio)
- ●Where family members walk through daily
Sketch your room:
Draw a top-down plan on paper. Mark:
- ●All 4 walls with dimensions
- ●Every obstruction position
- ●All doorways (mark direction of swing)
- ●Windows (matter for natural light + rug placement)
- ●Where existing furniture sits (if replacing)
This 15-minute sketch saves ₹80,000 in delivery mistakes. Or skip drawing — use /tools/sofa-room-fit-planner and enter dimensions in the tool. It creates the visual for you and lets you drag sofa shapes onto the plan.
Step 2: The 60-70% Wall Rule (Sofa Width to Wall Length)
The proportional rule that professional interior designers use:
Your sofa should occupy 60-70% of the longest wall it faces (or 60-70% of the wall it sits against).
Why this rule matters:
- ●Under 50%: sofa looks small and lost in the room. Room feels underfurnished.
- ●60-70%: perfect visual balance. Sofa dominates but doesn't overwhelm.
- ●Over 80%: sofa overwhelms the room. Walls feel crowded. Walking clearances shrink.
Application by room width:
- ●8-foot wall (240 cm): sofa width 150-170 cm → 2-seater loveseat (or compact 3-seater 165 cm)
- ●10-foot wall (300 cm): sofa 180-210 cm → 3-seater standard (180-210 cm)
- ●12-foot wall (365 cm): sofa 220-255 cm → large 3-seater (220-240 cm) OR 3-seater + armchair combo
- ●14-foot wall (425 cm): sofa 255-300 cm → 3-seater + 2-seater arrangement OR compact L-shape (250 × 180 cm)
- ●16-foot wall (490 cm): sofa 295-345 cm → 3+2+1 arrangement OR full L-shape (300 × 200 cm)
- ●18+ foot wall (550+ cm): sofa 330+ cm → large L-shape OR modular sectional 4-6 modules
For L-shape sofas, apply the rule to BOTH walls (the wall the long arm faces + the wall the chaise arm faces):
- ●Long arm should be 60-70% of the longer wall
- ●Chaise/short arm should be 60-70% of the perpendicular wall
Example: 14 × 12 foot room. L-shape long arm 250-300 cm (against the 14 ft wall) + chaise 180-210 cm (perpendicular against the 12 ft wall). Total L-shape 250×180 or 300×200 configuration.
Enter your wall dimensions in /tools/sofa-room-fit-planner — the tool auto-suggests sofa widths in the 60-70% range.
Step 3: Clearance Rules — Walking, Coffee Table, TV Distance
Beyond fitting the sofa in the room, you need SPACES around it for movement, activity, and comfort.
Behind the sofa (if floating in room, not against wall):
- ●Minimum walking clearance: 75 cm
- ●Comfortable: 90-120 cm
- ●Below 75 cm feels claustrophobic — you shuffle sideways to pass
Sides of the sofa:
- ●Minimum: 45 cm from side arm to any wall / obstruction / other furniture
- ●Comfortable: 60-75 cm
- ●If you have side tables or lamps, add table depth (usually 45-55 cm)
Front of sofa to coffee table (leg room):
- ●Standard gap: 40-45 cm
- ●Below 30 cm: shins hit the table when standing up
- ●Above 55 cm: uncomfortable reach to place a drink
- ●Coffee table should be roughly 2/3 the length of the sofa
Coffee table to TV / opposite wall:
- ●Minimum: 90 cm
- ●Comfortable: 120-150 cm
- ●Below 90 cm: coffee table blocks TV viewing angle for someone standing
TV viewing distance (from sofa front edge to TV):
- ●55-inch 4K TV: 200-275 cm (6.5-9 ft)
- ●65-inch 4K TV: 250-320 cm (8-10.5 ft)
- ●75-inch 4K TV: 290-380 cm (9.5-12.5 ft)
- ●85-inch 4K TV: 320-430 cm (10.5-14 ft)
- ●Projector screen (100+ inch): 380-500 cm
Rule of thumb: TV distance (cm) = TV diagonal (inch) × 4-6 for 4K content, × 5-8 for HD.
Between two facing sofas (in a symmetrical layout):
- ●Minimum: 200 cm (comfortable conversation range)
- ●Ideal: 240-275 cm
Sofa to opposite single armchair (asymmetrical layout):
- ●Same as facing sofas: 200-275 cm
All these clearances add up. For a symmetrical living room with:
- ●Sofa 220 cm wide + 90 cm deep
- ●Facing armchair 100 cm wide + 90 cm deep
- ●Coffee table 120 cm × 60 cm between them
- ●40 cm sofa-to-table + 40 cm table-to-chair
Total room depth needed: 90 + 40 + 60 + 40 + 90 = 320 cm (10.5 ft)
Room width needed for the sofa alone: 220 cm + 60 cm side clearance each = 340 cm (11 ft)
Minimum room for this setup: 11 × 10.5 ft
Check YOUR clearances in /tools/sofa-room-fit-planner — it warns if any clearance drops below minimum.
Step 4: Doorway & Delivery Path — Where Most Sofas Fail
This is where sofas most commonly get stuck. Measure THREE doorway dimensions:
1. Door width (opening WITHOUT the door leaf):
- ●Remove door from hinges if possible (adds 2-4 cm clearance)
- ●Standard Indian residential door: 32 inch (81 cm) or 36 inch (91 cm)
- ●Villa main entrance: often 36-48 inch (91-122 cm)
2. Door height (floor to top of frame):
- ●Standard Indian door: 210 cm (6.9 ft)
- ●Older heritage buildings: sometimes 195-200 cm
3. Diagonal through the door frame (critical!):
Corner-to-corner measurement of the door OPENING. This is CRITICAL for tall sofas that need to tilt on their side to fit through.
Formula: diagonal² = width² + height²
- ●81 × 210 cm door: diagonal = √(6561 + 44100) = 225 cm
- ●91 × 210 cm door: diagonal = √(8281 + 44100) = 229 cm
- ●91 × 195 cm door: diagonal = √(8281 + 38025) = 215 cm
A 220 cm long × 90 cm deep sofa can tilt through a 225 cm diagonal door width-first, but only just.
Match sofa to doorway:
- ●3-seater 180-210 cm long × 90 cm deep: fits through standard 81 cm door (may need to remove door leaf)
- ●3-seater 220-250 cm long: needs 91 cm door OR modular delivery
- ●L-shape single-piece 250 × 180 cm: needs 91 cm door AND 225+ cm diagonal (tilt on side)
- ●L-shape 300 × 200 cm+: usually delivered in 2 pieces (long sofa + chaise) that assemble on-site
- ●Sectional (4-6 modules): each module fits through any 81 cm door — the reason sectionals are popular in high-rise apartments
Beyond the door — check the delivery path:
- ●Stairway width (both wall-to-wall AND wall-to-handrail): typical 90-120 cm; below 90 cm requires very compact sofas
- ●Stairway landings and turns: 90° turn on a stairway needs the sofa's LONGEST diagonal to clear
- ●Elevator interior — width, height, AND diagonal (elevators are notorious sofa killers): standard passenger elevator interior 100-120 × 180-210 cm, diagonal ~230-245 cm. Freight elevators much larger.
- ●Hallway turns in your apartment corridor: 90° turn requires clearance ≥ sofa depth + 20 cm
- ●Balcony deliveries (via ladder/hoist for tight indoor access): possible but adds ₹5,000-15,000 to delivery cost
Delivery access questionnaire (share with sofa maker BEFORE ordering):
- 1Building entrance door dimensions?
- 2Elevator or stairs?
- 3If elevator: width × height × diagonal, and does it stop at your floor level?
- 4If stairs: width, number of landings, any 90° turns?
- 5Your apartment door dimensions?
- 6Any narrow corridors inside your apartment?
- 7Ceiling height along the path (some ducts hang low)?
Our team asks all 7 questions during quote. Never skip this step.
Step 5: Sofa Type Specific Rules
Different sofa types have different room-fit rules:
3-Seater Sofa
- ●Room width min: 11 × 12 ft
- ●Wall length min: 10 ft
- ●Standard sofa dims: 180-240 cm W × 90 cm D × 85-95 cm H
- ●Doorway min: 32 inch (81 cm) — remove door leaf if tight
- ●Delivery: single piece
- ●Best pairing: 1 armchair or 1 accent chair opposite
2-Seater Loveseat
- ●Room width min: 10 × 10 ft
- ●Wall length min: 8 ft
- ●Standard dims: 140-170 cm W × 85 cm D × 85 cm H
- ●Doorway min: any standard door
- ●Delivery: single piece
- ●Best pairing: as secondary sofa OR standalone in compact room
L-Shape / L-Sectional
- ●Room min: 13 × 14 ft
- ●Corner space needed: 250-350 cm long arm × 180-220 cm chaise arm
- ●Standard dims: L configuration 250-350 cm × 180-220 cm × 85 cm H
- ●Doorway min: 36 inch (91 cm) if single piece, OR 32 inch if 2-piece delivery
- ●Delivery: usually 2 pieces (long sofa + chaise) that assemble
- ●Orientation choice CRITICAL: left-facing L vs right-facing L — pick based on room and TV wall
Modular Sectional (4-6 modules)
- ●Room min: 14 × 16 ft (comfortable configuration)
- ●Ideal: 16 × 20 ft or open-plan
- ●Modules typically 90-110 cm each in width
- ●Doorway min: any standard door (each module fits any residential door)
- ●Delivery: multiple boxes assemble in your living room
- ●Flexibility: reconfigure into L, U, straight, or with ottomans anytime
Recliner Sofa (Single or Multi-Seat)
- ●Room min: 12 × 14 ft (need CLEARANCE for reclining)
- ●Behind sofa clearance: 12-18 inches for reclining backrest (NOT against wall unless wall-hugger design)
- ●In front clearance: 24-30 inches for footrest extension
- ●Standard dims: single recliner 100 × 100 cm; 3-seater recliner 210-240 cm × 100 cm; each recliner needs 100-110 cm depth when reclined
Sofa Cum Bed
- ●Sofa mode: standard 3-seater dims
- ●Bed mode (extended): 190-220 cm total length
- ●Room min for extended bed mode: 12 × 14 ft (need clearance in front)
- ●Doorway: standard 32 inch fits most sofa cum beds
Test each type in your room using /tools/sofa-room-fit-planner — enter your room dims, drag each sofa type onto the plan, see instant fit.
Step 6: Layout Planning — Where to Position the Sofa
Sofa position defines the whole room's flow. Options:
Position A: Against the longest wall (most common)
- ●Sofa parallel to longest wall
- ●TV / focal point on opposite wall
- ●Coffee table in the middle
- ●Best for: symmetrical rooms, TV-focused living rooms
- ●Pros: maximizes walking space in front of TV, simple layout
- ●Cons: back of sofa faces wall (only visible from behind if room has that view)
Position B: Floating (perpendicular to longest wall)
- ●Sofa in the middle of the room, back facing an area
- ●Behind the sofa: console table, artwork, or a defined 'entry' area
- ●Best for: large open-plan spaces (16 × 20 ft+), villas with double-height ceilings
- ●Pros: creates two zones (living + entry), better circulation in large rooms
- ●Cons: needs 75-90 cm behind-sofa walking clearance; only works in rooms > 14 × 15 ft
Position C: Facing another sofa (symmetrical conversation)
- ●Two sofas facing each other, coffee table between
- ●TV on a third wall (perpendicular)
- ●Best for: formal drawing rooms, entertaining-heavy homes, hospitality lobbies
- ●Pros: strong conversation flow, elegant symmetrical design
- ●Cons: uses 2 sofas (double the budget), needs 14 × 16 ft+ room
Position D: L-shape hugging corner
- ●L-shape sofa in a corner
- ●TV on the wall the chaise faces
- ●Best for: modern medium-large rooms (14 × 16 ft+)
- ●Pros: maximum seating per square foot, defines the seating zone clearly
- ●Cons: requires committing to specific corner; less rearrangement flexibility
Position E: 3+2+1 asymmetrical arrangement
- ●3-seater against longest wall
- ●2-seater perpendicular
- ●Single armchair floating opposite
- ●Best for: formal living rooms, large family gatherings
- ●Pros: seats 6-7 people, multiple conversation angles, classic layout
- ●Cons: uses 3 pieces (higher budget), needs 14 × 15 ft+
Try each position in /tools/sofa-room-fit-planner — drag and drop sofas onto your room plan to see which layout maximizes function.
Ready to Plan? Use Our Free Sofa Room-Fit Planner
You now know the sizing rules. The fastest way to apply them to YOUR room: /tools/sofa-room-fit-planner.
What the planner does:
1. Enter your room dimensions (length × width in metres or feet) 2. Add obstructions — mark pillars, radiators, built-ins by dragging shapes onto the plan 3. Add doorways — mark position + width so the planner checks delivery clearance 4. Drag sofa shapes onto the plan: • 3-seater (multiple width variants) • 2-seater • L-shape (left-facing, right-facing, multiple sizes) • Modular sectional configurations • Recliner sofas with clearance zones 5. Instant clearance check: tool highlights any walking/coffee/TV clearance below minimum in red 6. Doorway check: tool warns if sofa exceeds your door width/diagonal 7. Try multiple layouts: save/compare 2-3 configurations side-by-side
How to use (5-10 minutes):
- 1Open /tools/sofa-room-fit-planner
- 2Measure your room (5 minutes with tape)
- 3Enter dimensions in the tool
- 4Drag sofa options onto the plan
- 5Check clearance warnings
- 6Screenshot your ideal layout
Bring the screenshot to consultation:
WhatsApp +91 9579542260 with:
- ●Room plan screenshot
- ●Preferred sofa type + rough style (send inspiration photo)
- ●Doorway measurements
- ●Delivery constraints (elevator dims, stairs, etc.)
We respond within 2 hours with:
- ●Confirmed sofa fits your room and delivery path
- ●Fabric + configuration options within your budget
- ●Approximate quote (final pricing varies daily by fabric and market)
Free Goa in-home consultation:
- ●Design consultant visits with tape measure + fabric samples
- ●Confirms sofa placement in-person
- ●Photographs your room for our production team
- ●Books delivery based on your building's access rules
- ●All free within Panjim, Margao, Mapusa, Vasco, Ponda
Related tools:
- ●/tools/fabric-care-guide — how to care for your chosen sofa fabric
- ●/tools/curtain-cost-estimator — matching curtains for the room
Related reading:
- ●/blog/types-of-sofa-6-styles-explained-india — pick sofa type first (3-seater, L-shape, recliner, sectional, sofa cum bed)
- ●/blog/l-shape-sectional-sofa-dimensions-guide — L-shape specific sizing deep-dive
- ●/blog/how-to-clean-sofa-and-upholstery-at-home — care once you have it
- ●/blog/best-carpet-for-living-room-india-2026 — matching rug for your new sofa
Need Custom Sofas Collection?
Order custom dimensions online for Pan-India delivery, or book a free site consultation in Goa with our senior decor team.
Frequently Asked Questions
How do I know what size sofa fits my living room?
Rule of thumb: sofa should occupy 60-70% of the longest wall it faces. For a 3-seater (typically 84-90 inches wide), you need a wall at least 10 feet (300 cm) long. For an L-shape, you need 13-14 feet (400 cm) of corner space. Beyond sofa width, verify: (1) doorway clearance (can the sofa fit through your door — measure diagonal too); (2) 45-75 cm walking clearance around sofa; (3) 40-45 cm coffee-table gap; (4) 200-275 cm TV viewing distance. Use our /tools/sofa-room-fit-planner to visualize your sofa in your room dimensions.
What's the minimum room size for an L-shape sofa?
Minimum room dimensions for an L-shape sofa: 13 × 14 feet (400 × 425 cm). Ideal: 14 × 16 feet or larger. A compact L-shape (6.5 × 5 feet L configuration) needs at least 12 × 13 feet. Full-size L-shape (8 × 6 feet) needs 14 × 15 feet minimum. For modular sectional configurations (4-6 modules), plan for 15 × 17 feet or larger open-plan spaces. Use our /tools/sofa-room-fit-planner to test if a specific L-shape orientation works in your exact room dimensions before ordering.
How do I measure my doorway to make sure the sofa fits?
Sofa delivery requires checking THREE doorway dimensions: (1) Door width (opening WITHOUT the door — measure with door removed if hinges allow); (2) Door height (from threshold to top of frame); (3) Diagonal through the door frame (corner to corner — critical for large sofas that need to tilt through). Also measure: stairway width, elevator interior (height AND diagonal), any hallway turns (90° turn clearance = min sofa depth + 20 cm). Most 3-seaters fit through standard 32-inch (81 cm) doors. L-shape sofas often need 36-inch (91 cm) doors OR come as modular pieces. Modular sectionals fit through any door — always.
How much walking space do I need around a sofa?
Standard clearance rules: (1) Behind sofa (if floating in room): 75-90 cm walking path; (2) Sides of sofa: 45-60 cm minimum; (3) Front of sofa to coffee table: 40-45 cm (legs room + coffee-table access); (4) Coffee table to TV/wall: 90-120 cm minimum; (5) Between two facing sofas: 200-275 cm (comfortable conversation distance); (6) Sofa to opposite armchair: 200-275 cm. If you're squeezing to sub-30 cm clearances anywhere, the sofa is too big for the room. Rearrange or downsize.
What's the ideal TV viewing distance from a sofa in India?
TV viewing distance rules (industry standard): (1) 55-inch 4K TV: sit 200-275 cm away (6.5-9 feet); (2) 65-inch 4K TV: sit 250-320 cm away (8-10.5 feet); (3) 75-inch 4K TV: sit 290-380 cm away (9.5-12.5 feet); (4) 85-inch 4K TV: sit 320-430 cm away (10.5-14 feet); (5) Projector screen (100+ inch): sit 380-500 cm away (12.5-16.5 feet). Formula: distance = TV diagonal × 1.5 (comfort) to × 2.0 (max clarity for smaller-detail work). For most Indian living rooms with 55-65 inch TVs, place sofa 220-300 cm away.
More on sofas
Sofa Reupholstery Cost vs Buying New in India: Fabric, Foam & Price Guide
8 min read
L-Shape Sectional Sofa Dimensions & Living Room Layout Guide
8 min read
Types of Sofa — 6 Popular Sofa Styles Explained (L-Shape, Recliner, Sectional, Cum-Bed & More) 2026 India Guide
12 min read