Loading…
Spatial Interior Planner
Sofa Size & Living Room Fit Planner
Test whether a 2-seater, 3-seater, or L-shape sectional will fit your living room comfortably. Visualizes your 2D room floorplan, tests walkway clearance, and validates doorway delivery pass/fail before you buy.
Unit:
1
Step 1 of 3Select Sofa Type or Preset
Fine-Tune Sofa Dimensions:Unit: ft
2
Step 2 of 3Enter Living Room Size
ft
ft
Total Floor Area:
192 sq.ft (17.8 m²)
Sofa Footprint:
21 sq.ft (11% of room)
Table Depth:ft
3
Doorway & Delivery Check
Verify if this sofa will clear your entrance door, staircase turn, or apartment elevator.
ft
Standard Indian front doors are 75 cm - 80 cm (2.5 - 2.6 ft).Diagonal Depth: 118 cm | Door: 79 cm
How Delivery Movers Pass Your Sofa (3 Clearance Checks):
1. Direct Pass—
Depth (91.44cm) ≤ Door (79cm)2. On Its Side✓ Pass
Height (75.344cm) ≤ Door3. Diagonal Pivot✓ Feasible
Diag (118cm) vs Door (79cm)Pass: Easy Entry
Your door width (79cm) is wider than the sofa profile (75cm). Will carry through upright or on its side without issues.
Room Fit Analysis
Fit Verdict & Clearance
Optimal Fit
Room Area Used11%Target: 20% - 30%
Front Walkway9.5 ft290 cm (min 75 cm)
Front Clearance to TV / Wall
9.5 ft (290 cm)Side Flank Clearance
2.5 ft (76 cm)Doorway Pass Through
PassSend Fit Spec to Hitech on WhatsAppGet custom sofa quotes & fabric swatches delivered in Goa & Pan-India
2D Room Blueprint Preview
← 12 ft Wall →Door Entry
Seat 1
Seat 2
Seat 3
Coffee Table
Depth: 16 ftTV Console Wall
Front: 9.5 ft
Sides: 2.5 ft
Used: 11%
Need a Custom Sofa Built for This Exact Space?
Standard retail sofas rarely fit awkward corners or narrow Goan villa archways. Hitech manufactures bespoke sofa frames, L-sectionals, and recliners in Goa with stain-resistant velvet, high-density foam, and teakwood frames.
Explore Custom Sofas CollectionFit Score & Clearance
Optimal Fit (11% used)
Furniture Spatial Showcase
Popular Living Room Sofa Configurations
Compare actual footprint dimensions and room proportions across compact loveseats, standard 3-seaters, and grand L-shape sectionals.
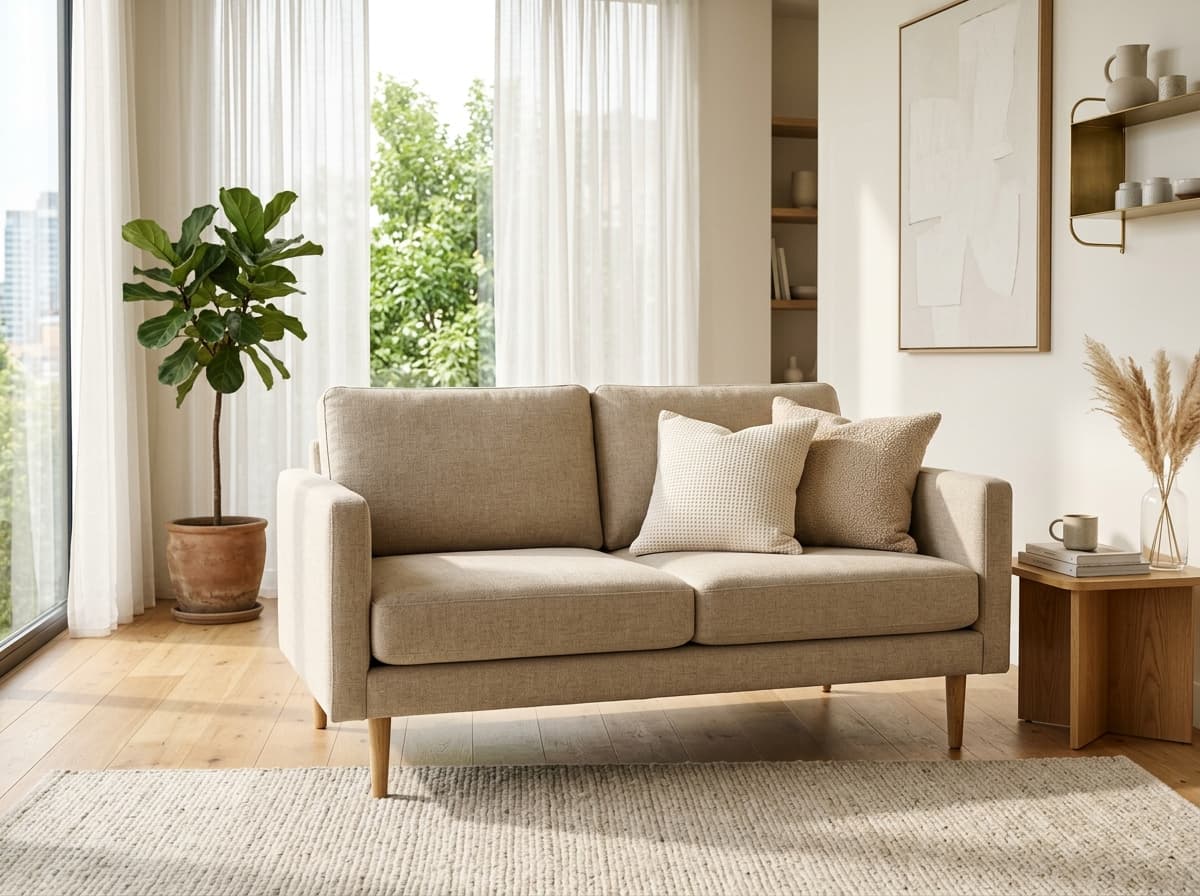 155 × 85 cm (5.1 × 2.8 ft)
2-Seater Loveseat
Requires only 14 sq.ft footprint. Perfect for cozy apartment sitting areas, formal parlours, and bedroom reading nooks.
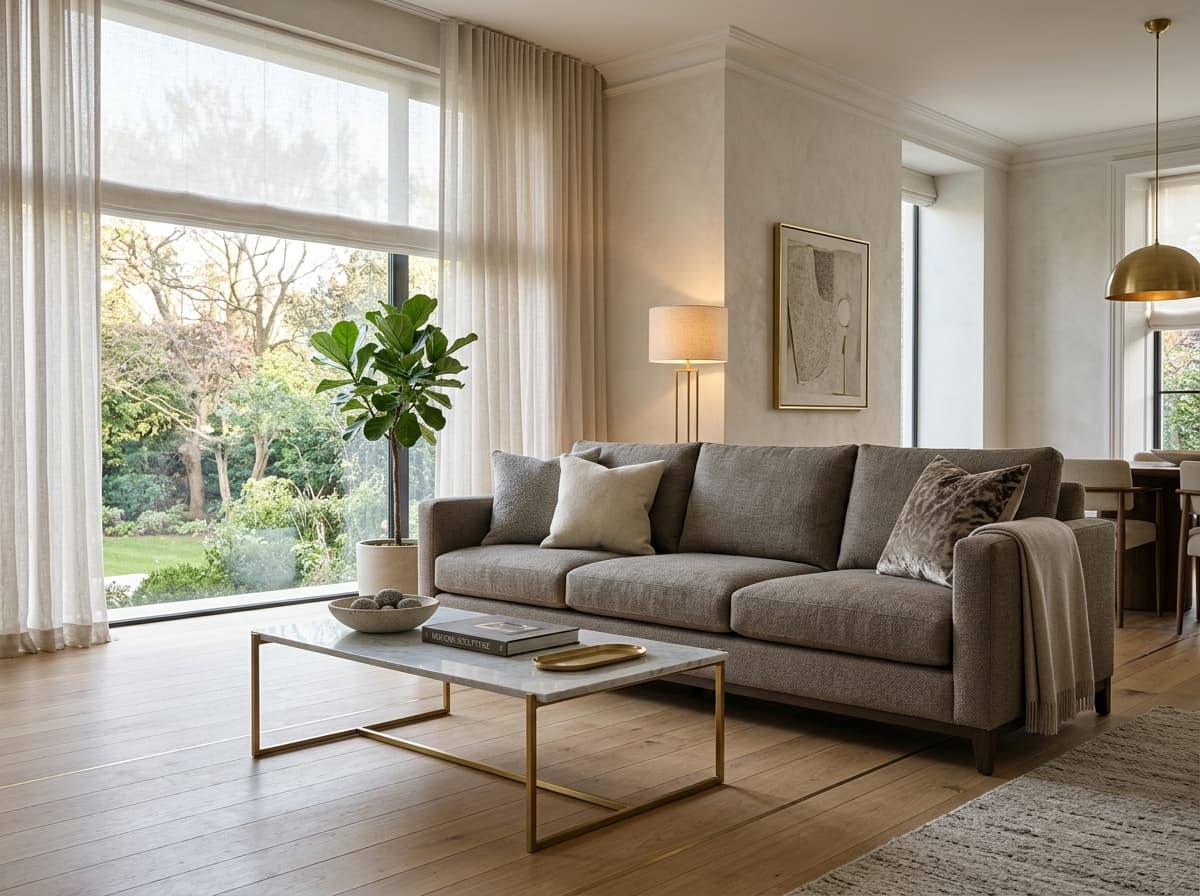 215 × 90 cm (7.0 × 3.0 ft)
Classic 3-Seater Sofa
The golden standard for Indian homes. Fits rooms 11×14 ft or larger while leaving generous 80 cm walkways.
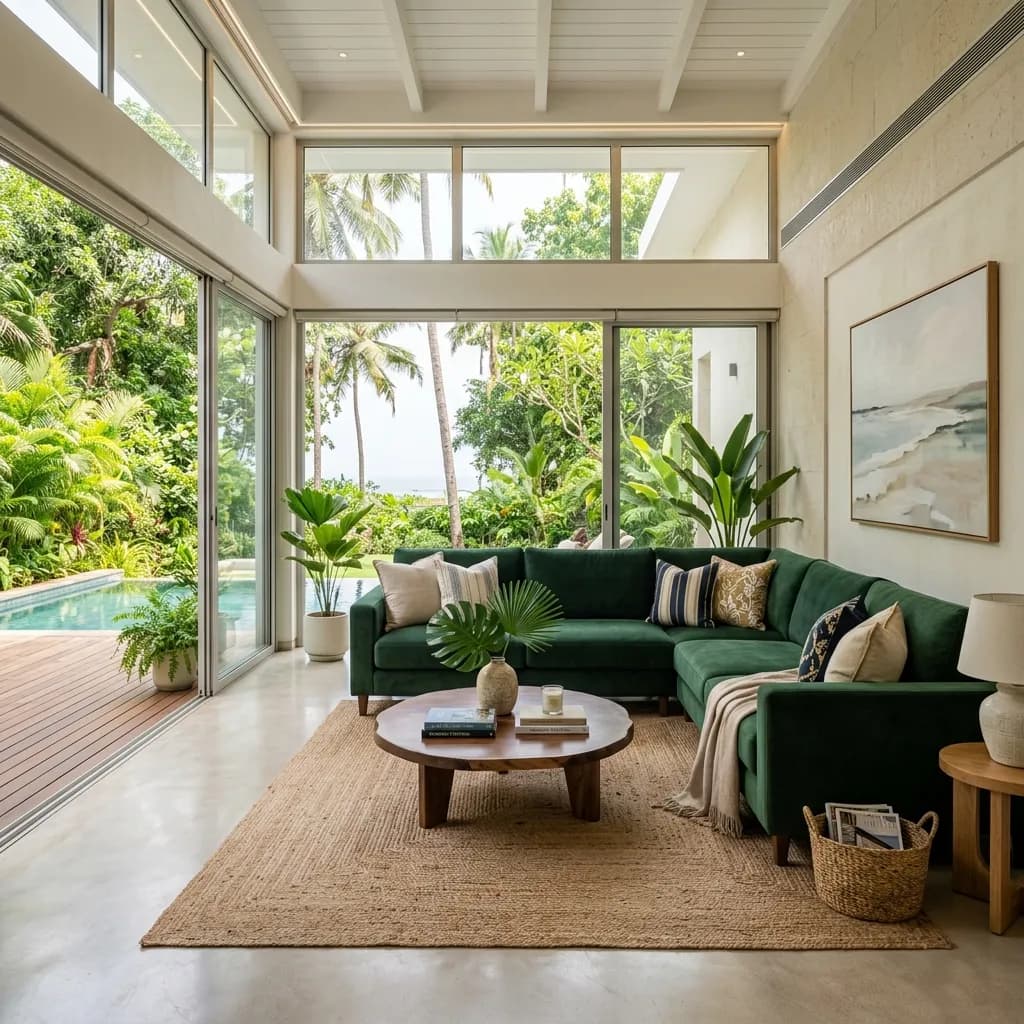 275 × 165 cm (9.0 × 5.4 ft)
L-Shape Sectional Lounge
Maximizes corner seating without blocking sightlines. Extended chaise lounge requires at least 13×16 ft room dimensions.
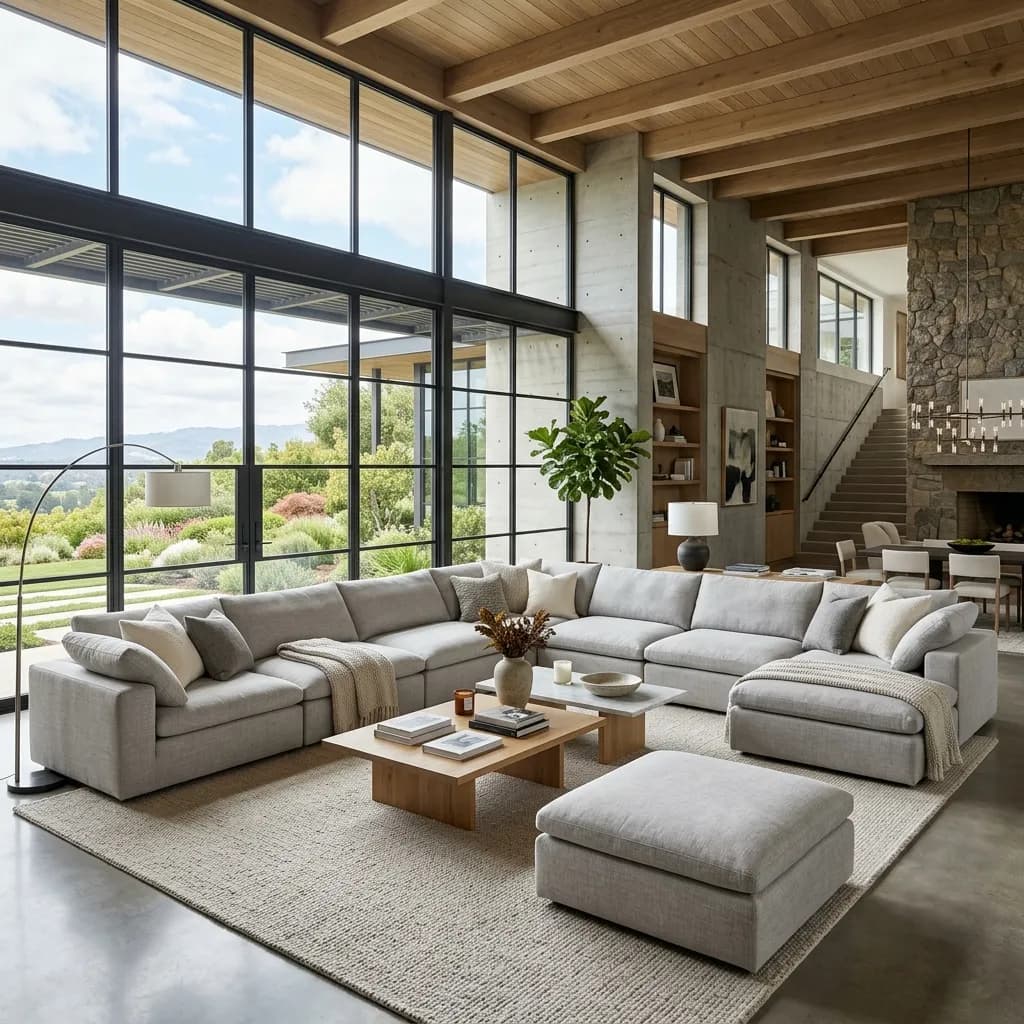 340 × 165 cm (11.2 × 5.4 ft)
U-Shape Grand Sectional
Dual daybed chaises for open-plan luxury villas, hall rooms, and dedicated home cinema entertainment spaces.
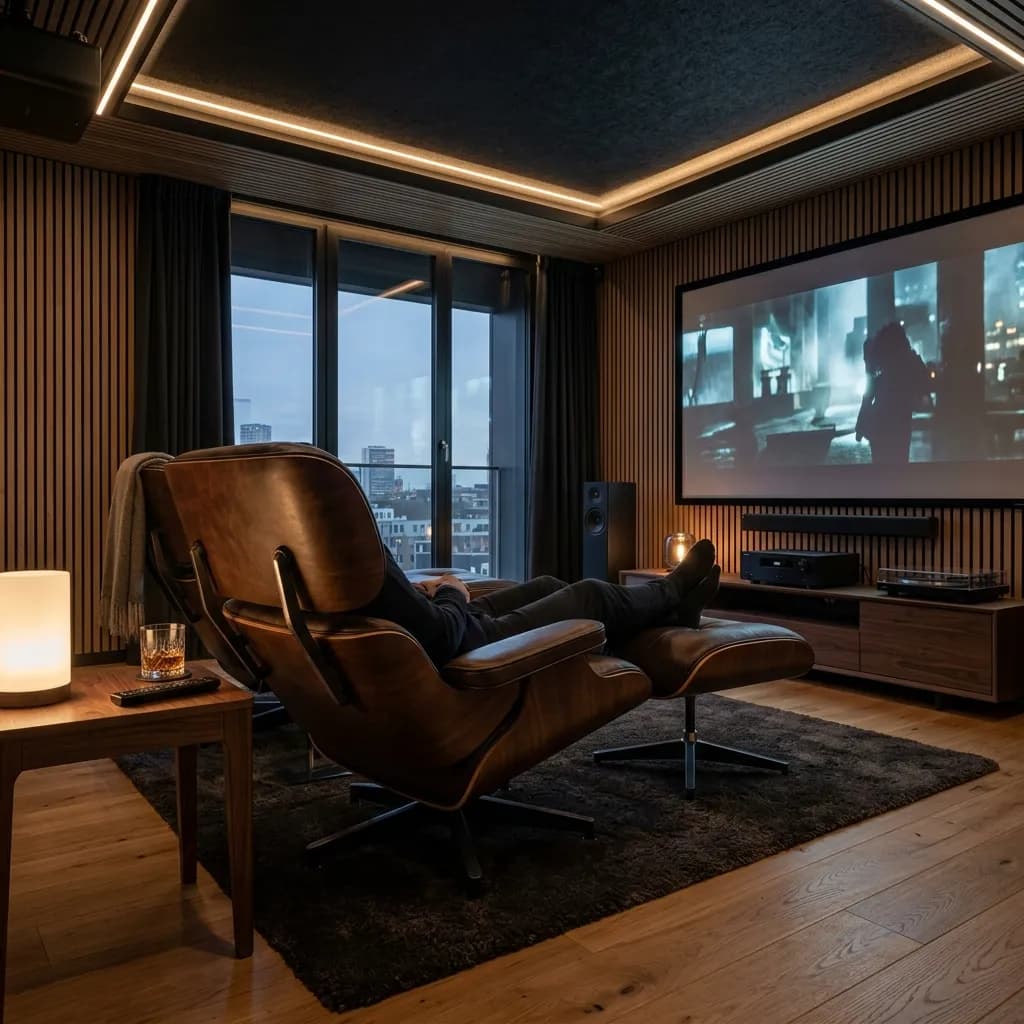 95 × 95 cm (3.1 × 3.1 ft)
Single Motorized Recliner
Ergonomic luxury seating for reading corners and home theaters. Requires 40 cm rear wall clearance for full recline.
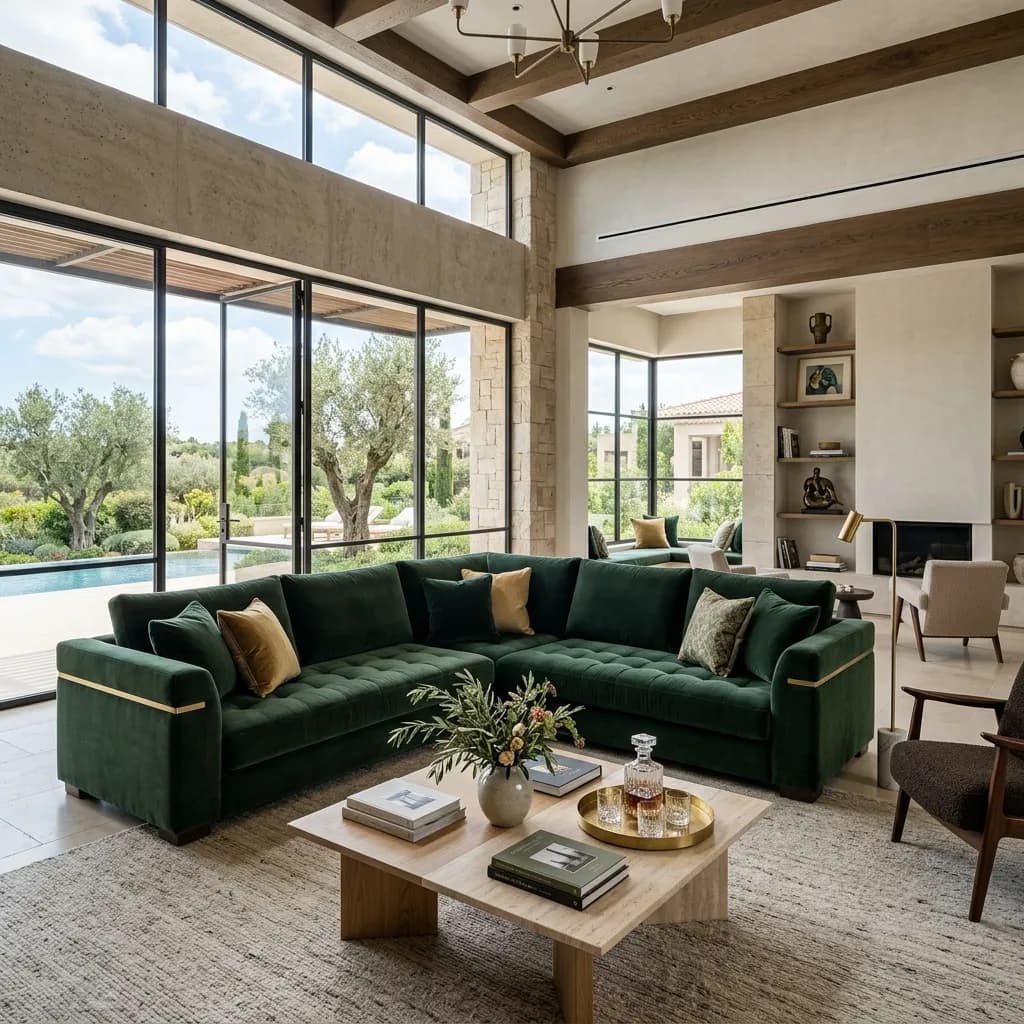 Bespoke Dimensions
Custom Made-to-Measure
Tailored frame built to the exact millimeter by Hitech in Goa. Modular split-frames engineered for narrow stairs and lifts.
Ergonomics & Layout Rules
Living Room Furniture Clearance Rules
A beautiful sofa loses its charm if nobody can walk past it without knocking knees against the coffee table. Master interior designers use the following four spatial clearance constants:
1. Primary Walkway Clearance (75 – 90 cm)
Main traffic corridors between room doors, balcony sliding windows, and dining areas require 75 cm to 90 cm (30 to 36 inches). Two people should be able to pass each other comfortably.
2. Sofa-to-Coffee Table Gap (40 – 45 cm)
Keep 40 cm to 45 cm (16 to 18 inches) between sofa seat cushions and the coffee table. Closer than 35 cm traps knees; farther than 50 cm forces you to stand up to reach a glass of water.
3. Floor Area Proportion (20% – 30%)
Your primary seating footprint should occupy between 20% and 30% of the total room area. If it exceeds 35%, the sofa visually suffocates the room.
4. Doorway Delivery Geometry
Standard apartment doors are 75 cm to 80 cm wide. Unbolting 10 cm sofa legs reduces delivery height and prevents expensive hoist operations through balcony windows.
Standard Sofa Dimensions & Seating Capacity Guide
Reference table of standard furniture dimensions across popular configurations:
| Sofa Type | Standard Width | Depth | Seating | Recommended Room Size |
|---|---|---|---|---|
| 2-Seater Loveseat | 140 - 160 cm (4.5 - 5.2 ft) | 85 cm (2.8 ft) | 2 Adults | 10×10 ft (100 sq.ft) studio or bedroom |
| 3-Seater Classic | 200 - 225 cm (6.5 - 7.4 ft) | 90 cm (3.0 ft) | 3 Adults | 12×15 ft (180 sq.ft) standard living room |
| 4-Seater Extra-Wide | 250 - 270 cm (8.2 - 9.0 ft) | 95 cm (3.1 ft) | 4 Adults | 14×18 ft (250 sq.ft) living hall |
| L-Shape Sectional with Chaise | 260 - 290 cm (8.5 - 9.5 ft) | 160 - 180 cm Chaise | 5 Adults | 14×20 ft (280 sq.ft) open layout |
| U-Shape Grand Sectional | 330 - 370 cm (11 - 12 ft) | 170 cm Double Chaise | 7+ Adults | 18×24 ft (430 sq.ft) villa hall |
| Single Motorized Recliner | 90 - 100 cm (3.0 - 3.3 ft) | 95 - 165 cm Reclined | 1 Person | Needs 40 cm wall clearance for recline |
Goa Bespoke Furniture Workshop
Stuck with Awkward Living Room Dimensions?
Don't compromise on cookie-cutter store furniture. At Hitech Home Decor in Goa, we build custom sofa frames to the exact millimeter, with modular split frames for tight stairwells and 200+ stain-resistant fabric choices.
Furniture Fit FAQs
Frequently Asked Questions About Sofa Sizing & Delivery
How much walkway clearance is needed around a sofa in a living room?
Architectural and interior standards recommend at least 75 cm to 90 cm (30 to 36 inches) for primary walkways (such as paths from the entrance door to the balcony or dining area). For secondary walkways between the sofa and side tables or walls, a minimum clearance of 60 cm (24 inches) is required to avoid feeling cramped.
What percentage of the living room floor should a sofa occupy?
Interior designers follow the 2:3 golden proportion rule: your primary sofa should occupy roughly 20% to 30% of total living room floor area. If seating exceeds 35% of the floor, the room feels overcrowded, visual sightlines get blocked, and ceiling height appears lower.
How do I know if a sofa will fit through my front door or apartment elevator?
Compare the sofa dimensions against your door frame opening width (typically 75 cm - 80 cm in India). If the sofa depth OR height (with screw-off legs removed) is less than the door width, it will easily pass through on its side. If both exceed the door width, calculate the diagonal depth: if diagonal depth is within 10 cm of the door width, professional delivery teams can hook and pivot the sofa through the frame.
What is the ideal distance between a sofa and a coffee table?
The golden distance is 40 cm to 45 cm (16 to 18 inches). This provides sufficient legroom to sit down, stand up, and cross your legs while keeping drinks, snacks, and the TV remote comfortably within arm reach without having to lean forward.
How far should my sofa be from the TV screen?
For a 55-inch 4K TV, the optimal sofa distance is 2.1 to 2.4 meters (7 to 8 feet). For a 65-inch 4K TV, maintain 2.5 to 3.0 meters (8 to 10 feet). For a 75-inch TV or home theater setup, position seating at 3.0 to 3.6 meters (10 to 12 feet).
What is the standard size of a 3 seater sofa?
A standard 3 seater sofa is 200 to 225 cm wide (6.5 to 7.4 ft) and about 90 cm deep (3 ft). A 2 seater is 140 to 160 cm wide, and an L-shape with a chaise is 260 to 290 cm on its long side. Enter the size above to check it against your room and doorway.
Can Hitech Home Decor manufacture custom-sized sofas in Goa?
Yes! Hitech Home Decor builds bespoke, made-to-measure sofas, L-sectionals, and recliners right here in Goa. If your living room has an awkward alcove or your apartment building has a tight staircase, we design modular split-frame sofas with high-density foam and stain-resistant performance fabrics.